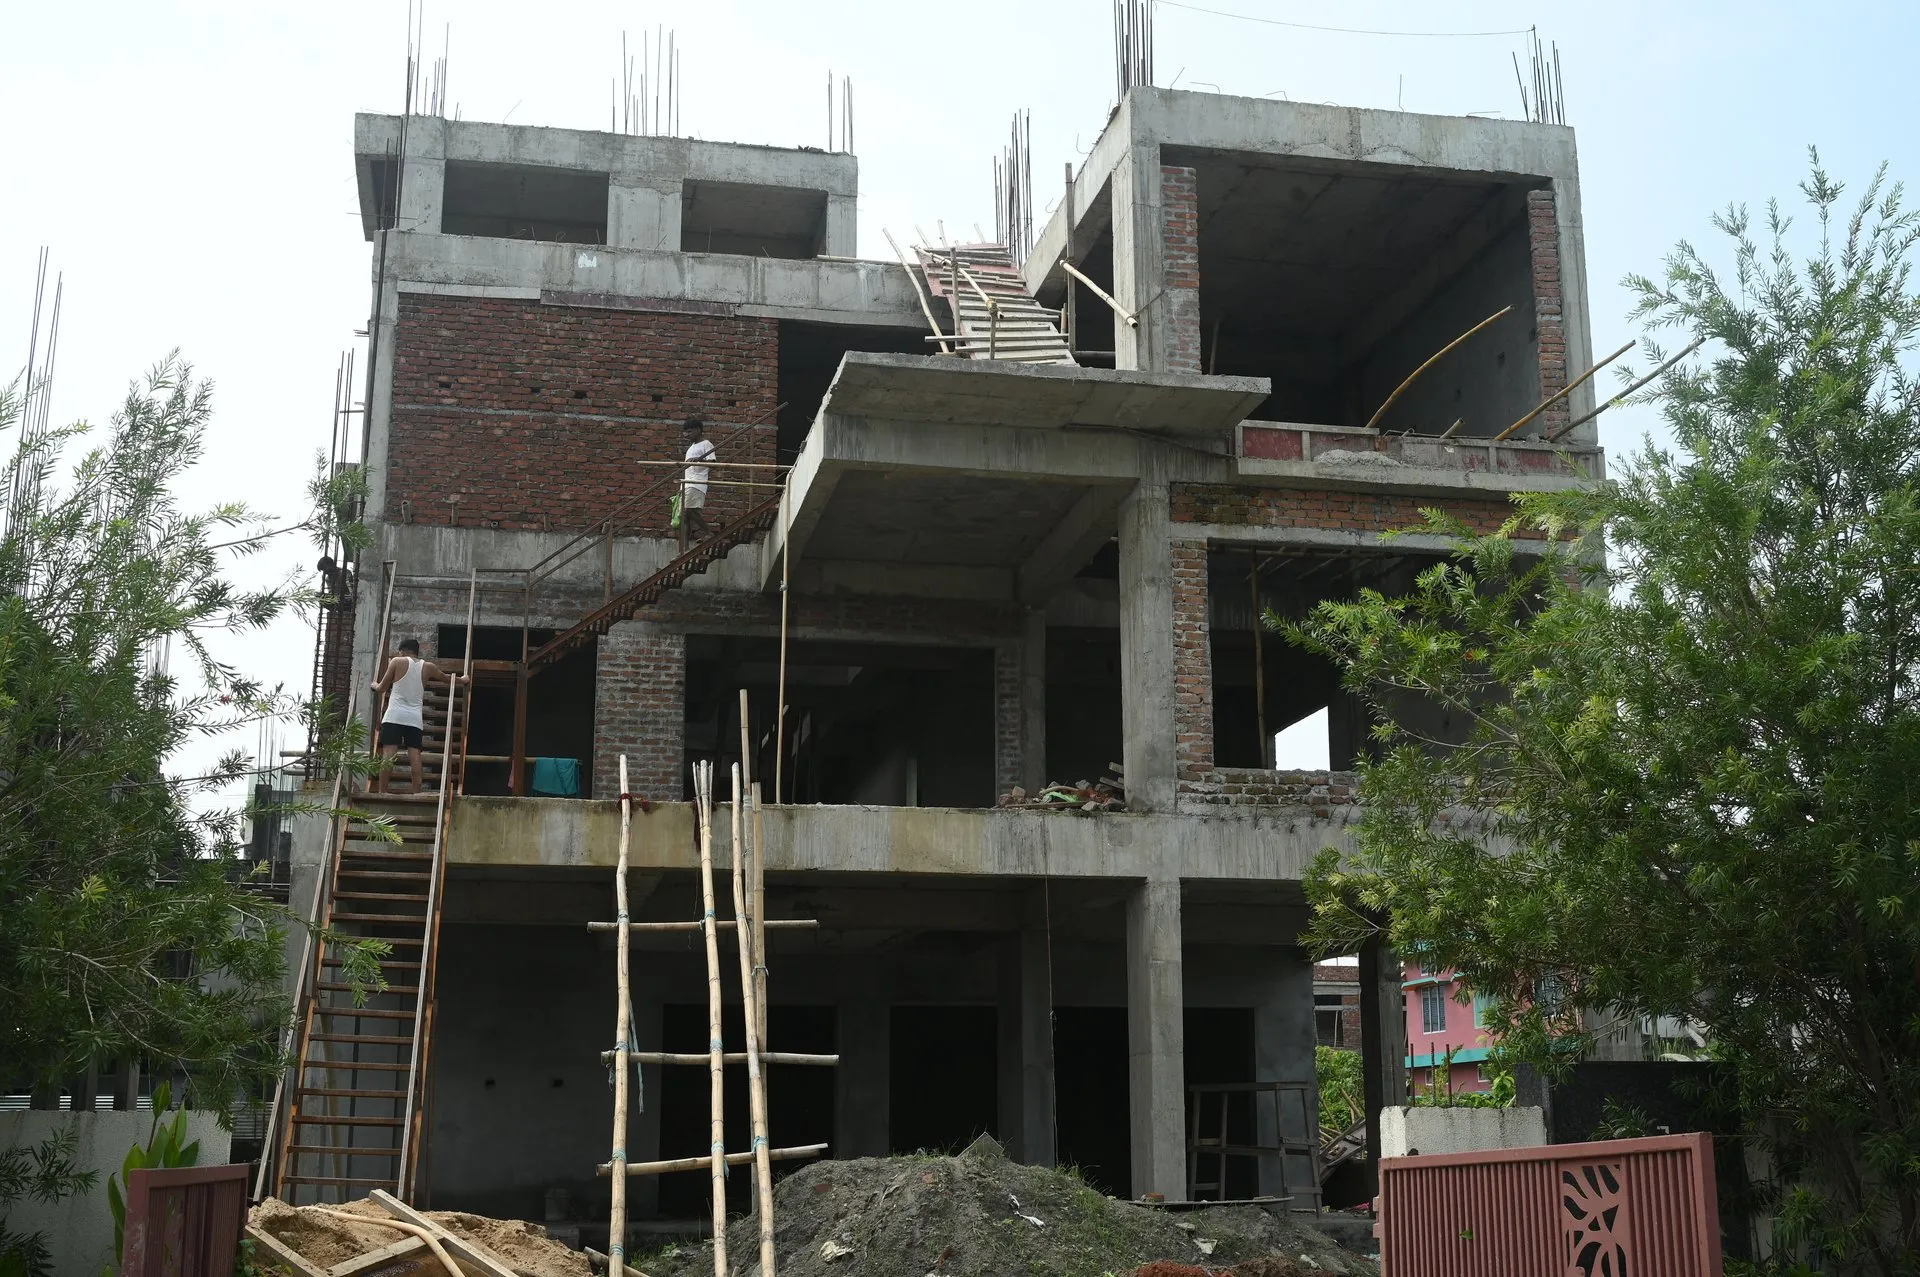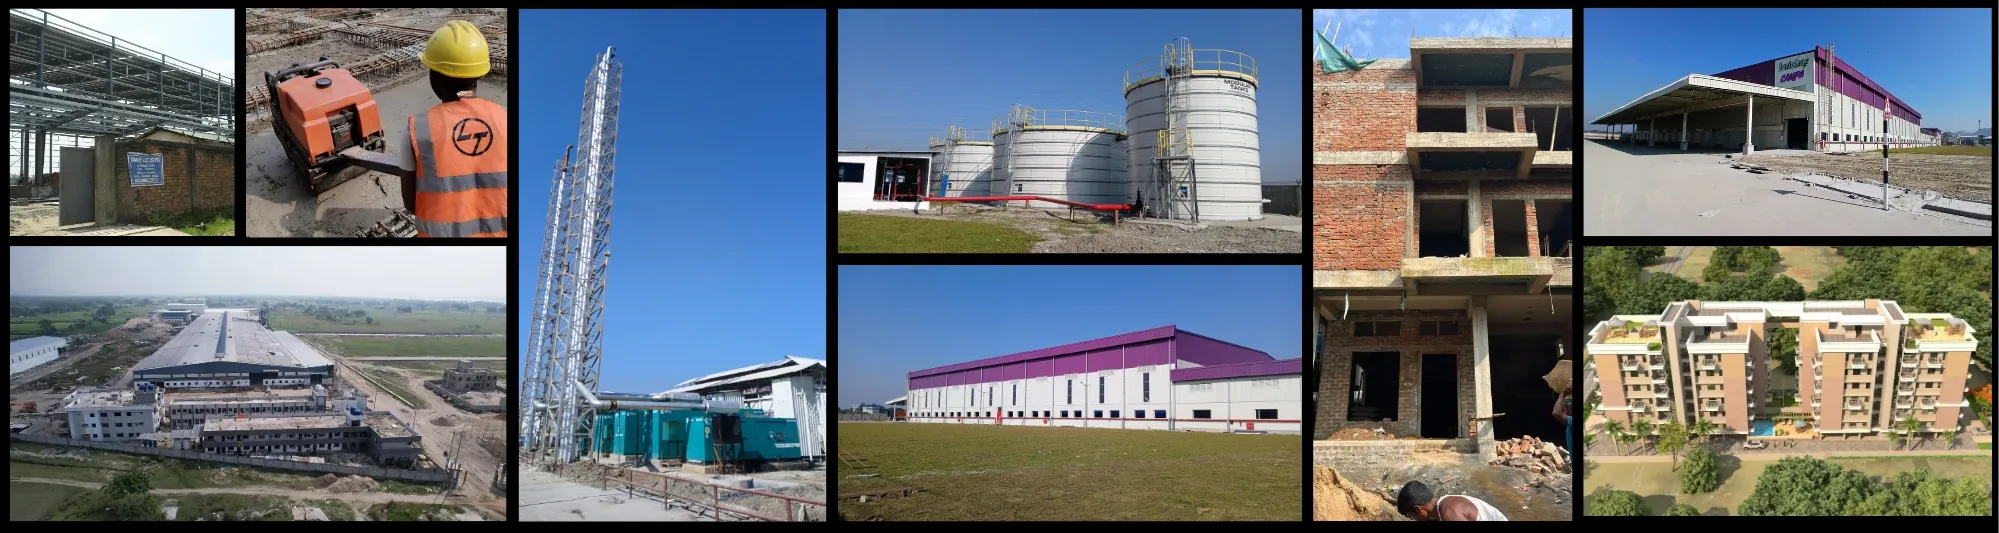
P.DAS ENGINEERING & CONSTRUCTION
P.DAS ENGINEERING & CONSTRUCTION flagship projects portfolio showcase

Our Projects

Building the foundation of tomorrow with uncompromising precision and industrial strength.

Landmark Milestone Project North East Pioneer
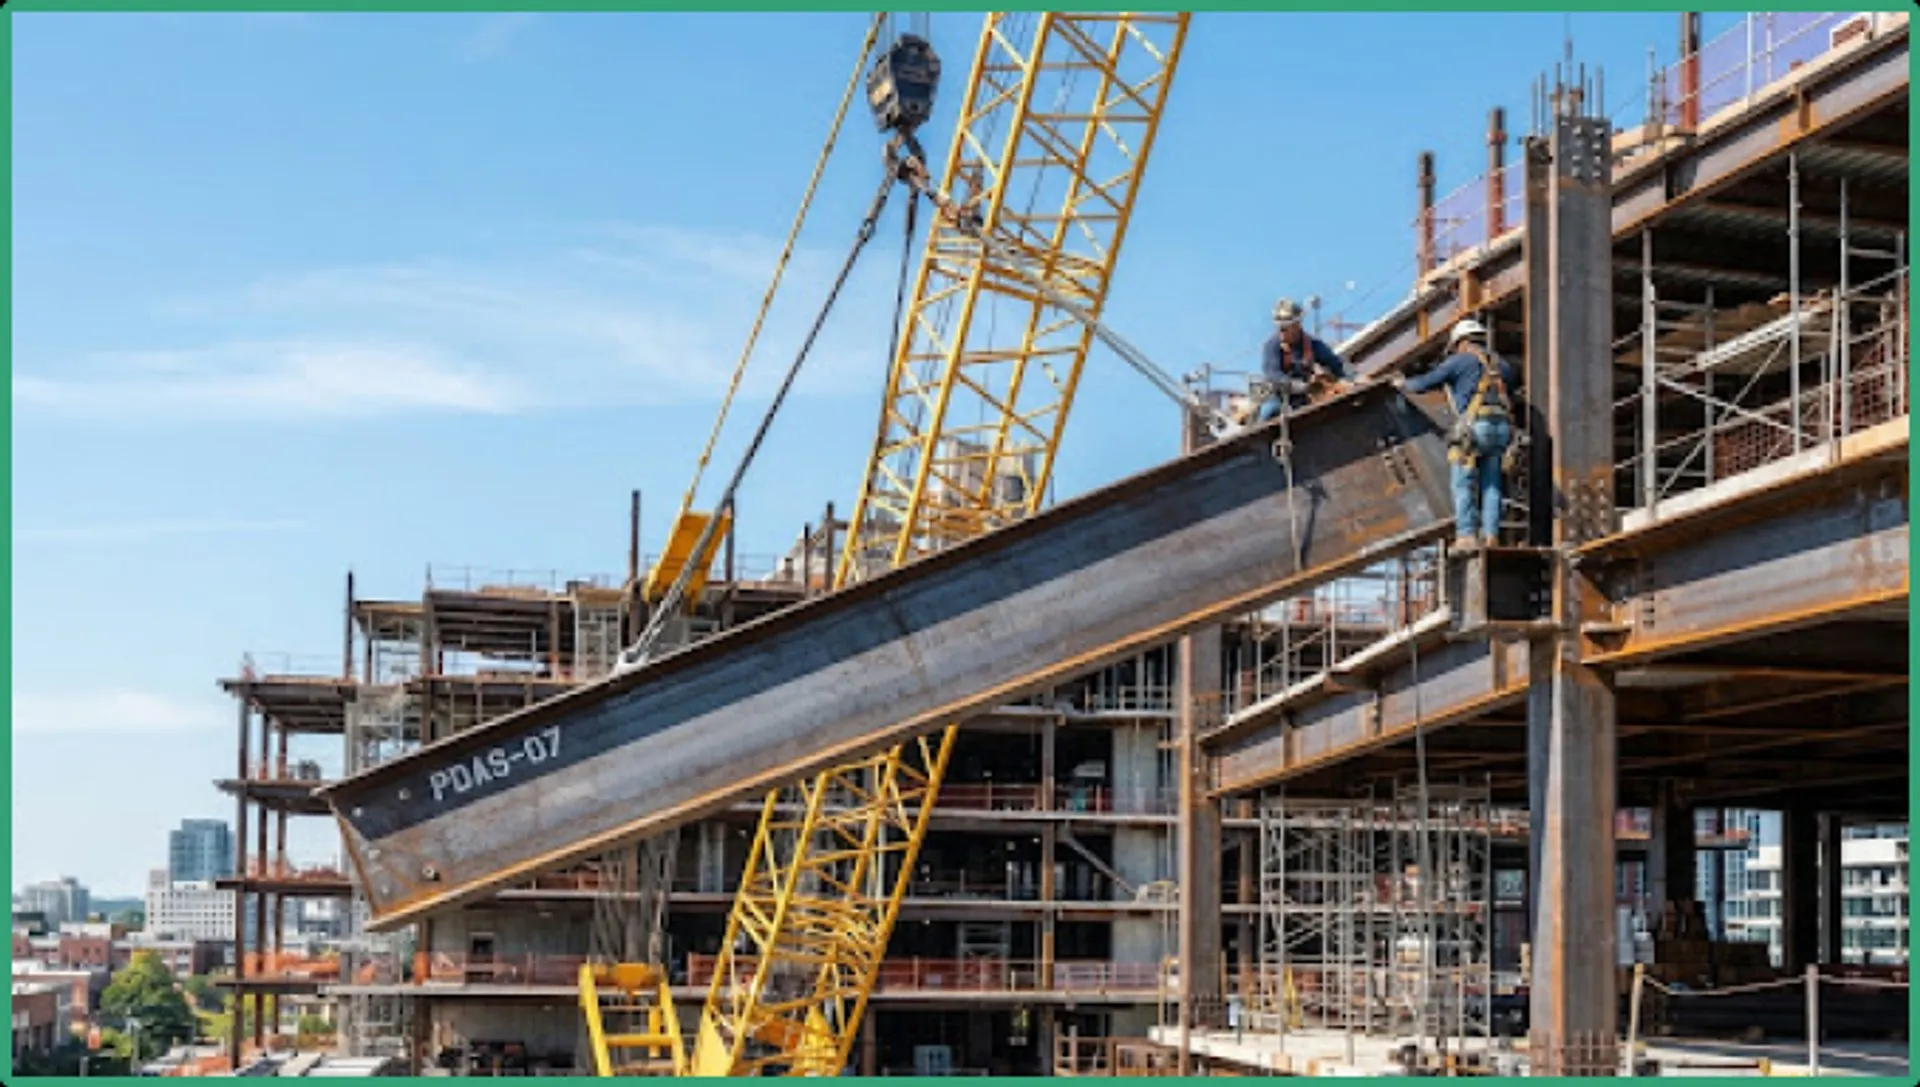
Allemby Ceramic Tiles Plant structural steel factory sheds and industrial complex
Landmark Milestone
📸 3 Photos

Allemby Ceramic Tiles Plant

Monumental 5,00,000 sqft industrial manufacturing facility for Lohia Group — the first ceramic tiles manufacturing plant in North East India.

Client
Lohia Group
Scale
5,00,000 sqft
Milestone
1st in North East
Scope
Turnkey Civil & PEB
Landmark Milestone

Allemby Ceramic Tiles Plant

Project Overview & Scope

Monumental 5,00,000 sqft industrial manufacturing facility for Lohia Group — the first ceramic tiles manufacturing plant in North East India.

P.DAS ENGINEERING & CONSTRUCTION delivered the complete turnkey structural civil envelope for this historic manufacturing plant. The project scope encompassed high-capacity pre-engineered steel factory sheds (PEB), specialized vibration-damped foundation slabs for heavy industrial kilns and continuous ball mills, raw material storage facilities, administrative buildings, stormwater drainage systems, and heavy-duty internal concrete transit roads.

Project Highlights

  • • First ceramic tiles manufacturing plant in North East India
  • • Monumental 5,00,000 sqft turnkey civil & structural steel scope
  • • High-capacity Pre-Engineered Building (PEB) factory sheds
  • • Specialized vibration-damped foundation slabs for heavy industrial kilns & presses
  • • Complete raw material sheds, transit roads, and stormwater drainage network
  • • Client: Lohia Group
Client
Lohia Group
Scale
5,00,000 sqft
Milestone
1st in North East
Scope
Turnkey Civil & PEB

Need detailed technical specifications or execution methodology?

Inquire About This Project
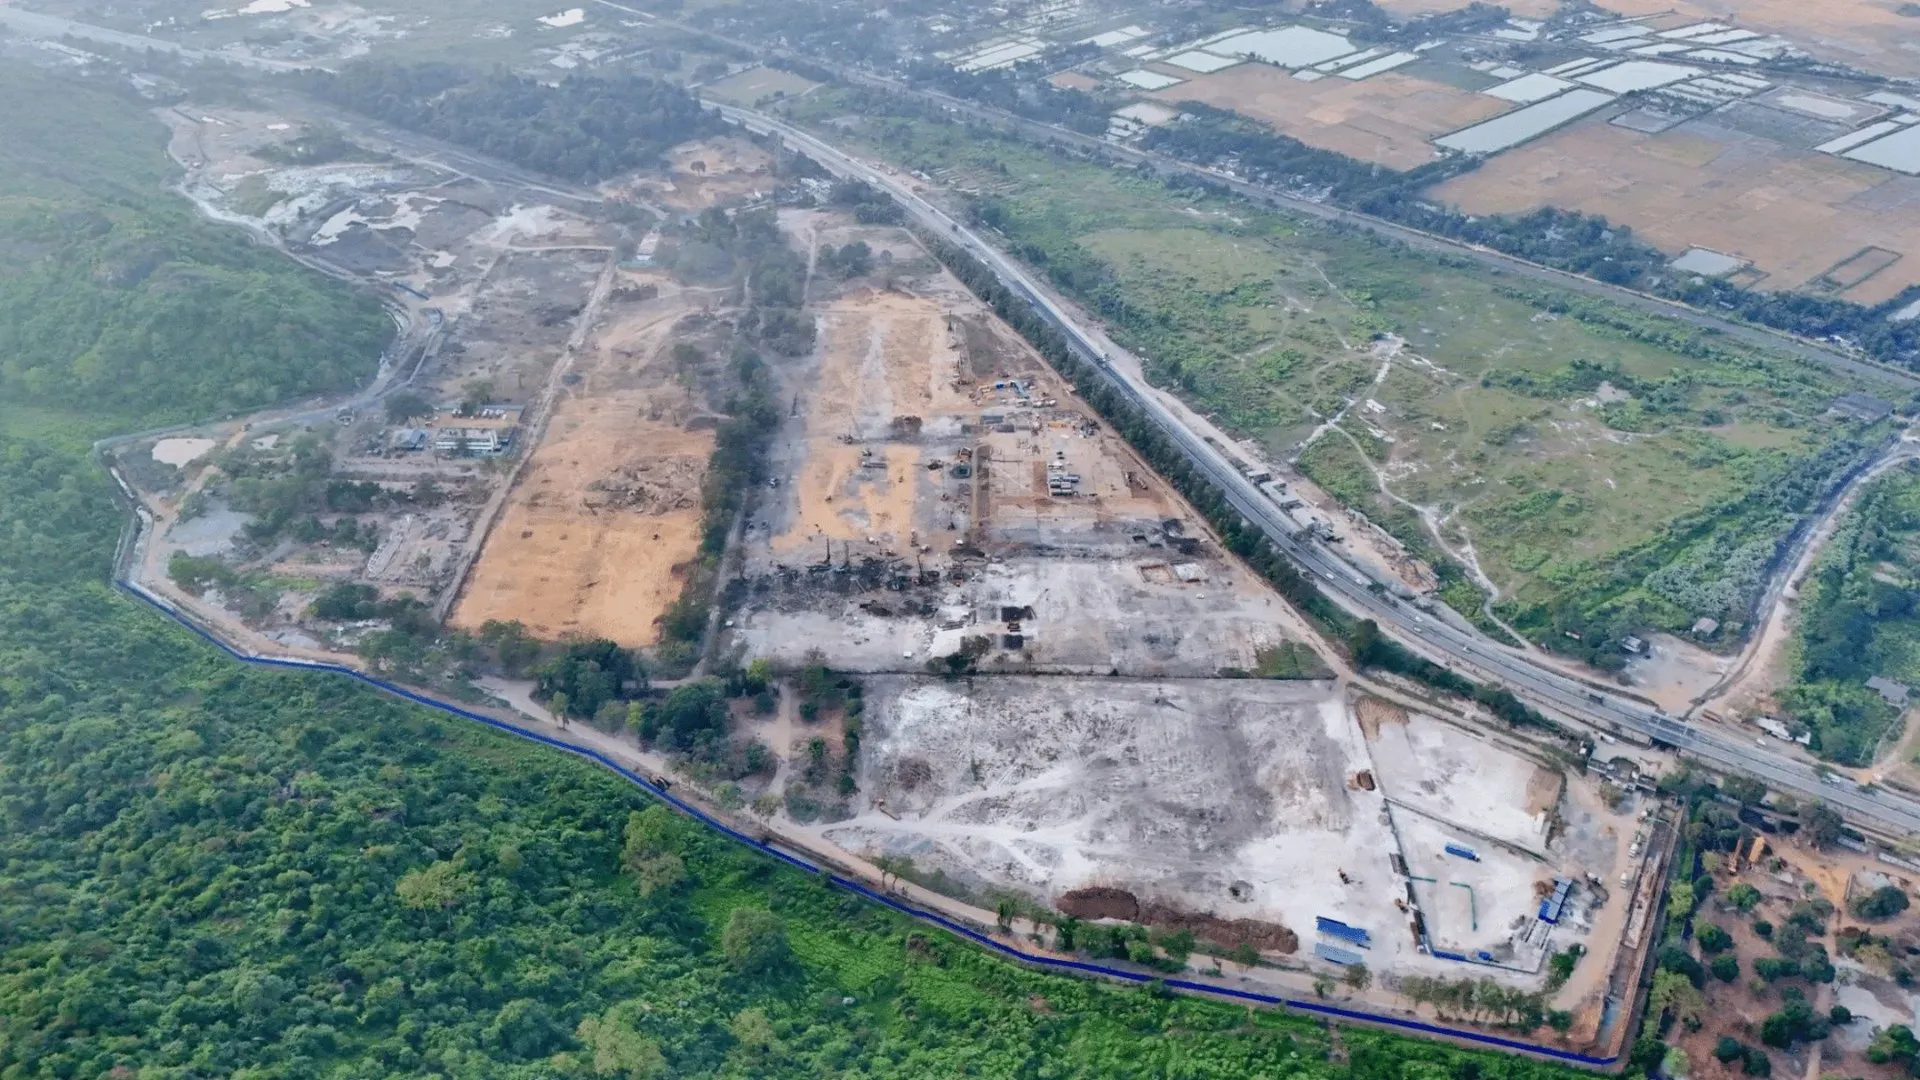
TATA Semiconductor facility boundary wall and perimeter works at Jagiroad
Industrial

TATA Semiconductor Facility

Perimeter works for the semiconductor testing and commissioning project at Jagiroad — 4,200 metres of boundary wall across the plant footprint.

Client
TATA Projects Ltd.
Location
Jagiroad, Kamrup
Scale
4,200 m
Industrial

TATA Semiconductor Facility

Project Overview & Scope

Perimeter works for the semiconductor testing and commissioning project at Jagiroad — 4,200 metres of boundary wall across the plant footprint.

High-security industrial boundary perimeter construction executed for TATA Projects Ltd at the landmark Jagiroad Semiconductor facility in Kamrup, Assam. The project involved high-specification RCC foundation beams, structural precast panels, heavy-duty drainage integration, and continuous security perimeter walls engineered to rigorous industrial tolerances.

Project Highlights

  • • High-security industrial boundary perimeter wall
  • • 4,200 metres continuous civil construction
  • • Engineered for advanced semiconductor testing facility
  • • Industrial-grade RCC foundations and drainage integration
Client
TATA Projects Ltd.
Location
Jagiroad, Kamrup
Scale
4,200 m

Need detailed technical specifications or execution methodology?

Inquire About This Project
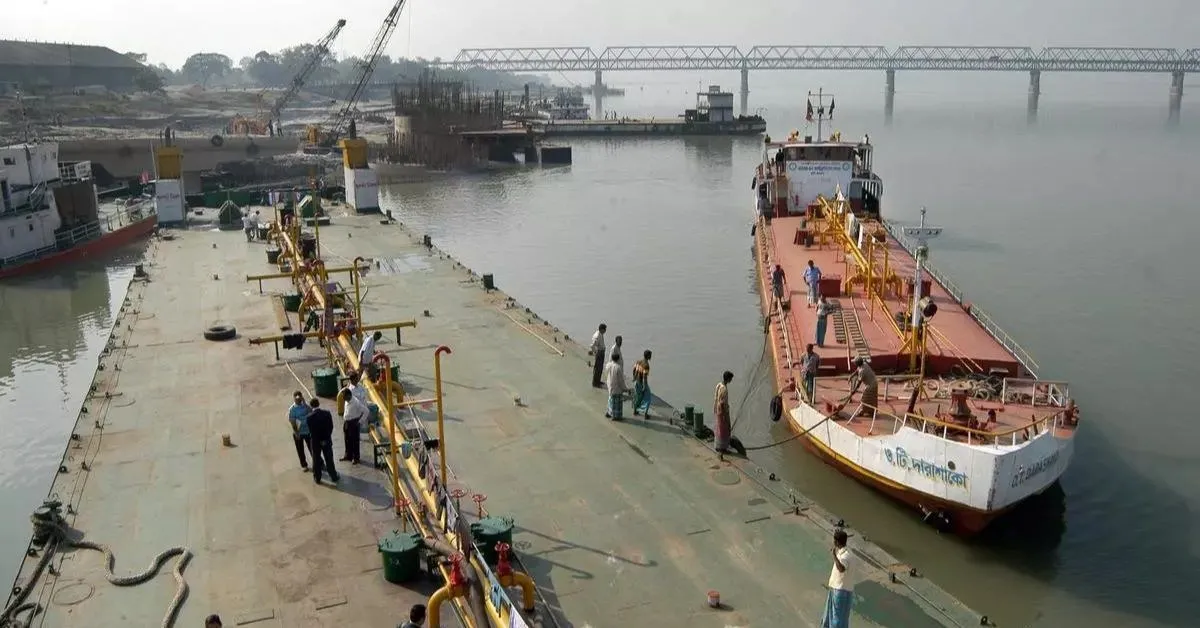
Pandu Port ship repair facility office building construction at Pandu
Government
📸 2 Photos

Pandu Port Ship Repair Facility

The G+4 main office building for the ship repair facility at Pandu Port.

Client
Ministry of Water Transport
Government

Pandu Port Ship Repair Facility

Project Overview & Scope

The G+4 main office building for the ship repair facility at Pandu Port.

Strategic civil infrastructure executed under the Ministry of Water Transport along the Brahmaputra waterfront at Pandu Port, Guwahati. Scope included deep piling foundations designed for alluvial riverbanks, heavy RCC superstructure for the G+4 administrative headquarters, and marine-grade protective coatings.

Project Highlights

  • • G+4 administrative headquarters building
  • • Waterfront engineering on the Brahmaputra riverbank
  • • Deep piling foundations designed for alluvial terrain
  • • Strategic infrastructure under Ministry of Water Transport
Client
Ministry of Water Transport

Need detailed technical specifications or execution methodology?

Inquire About This Project
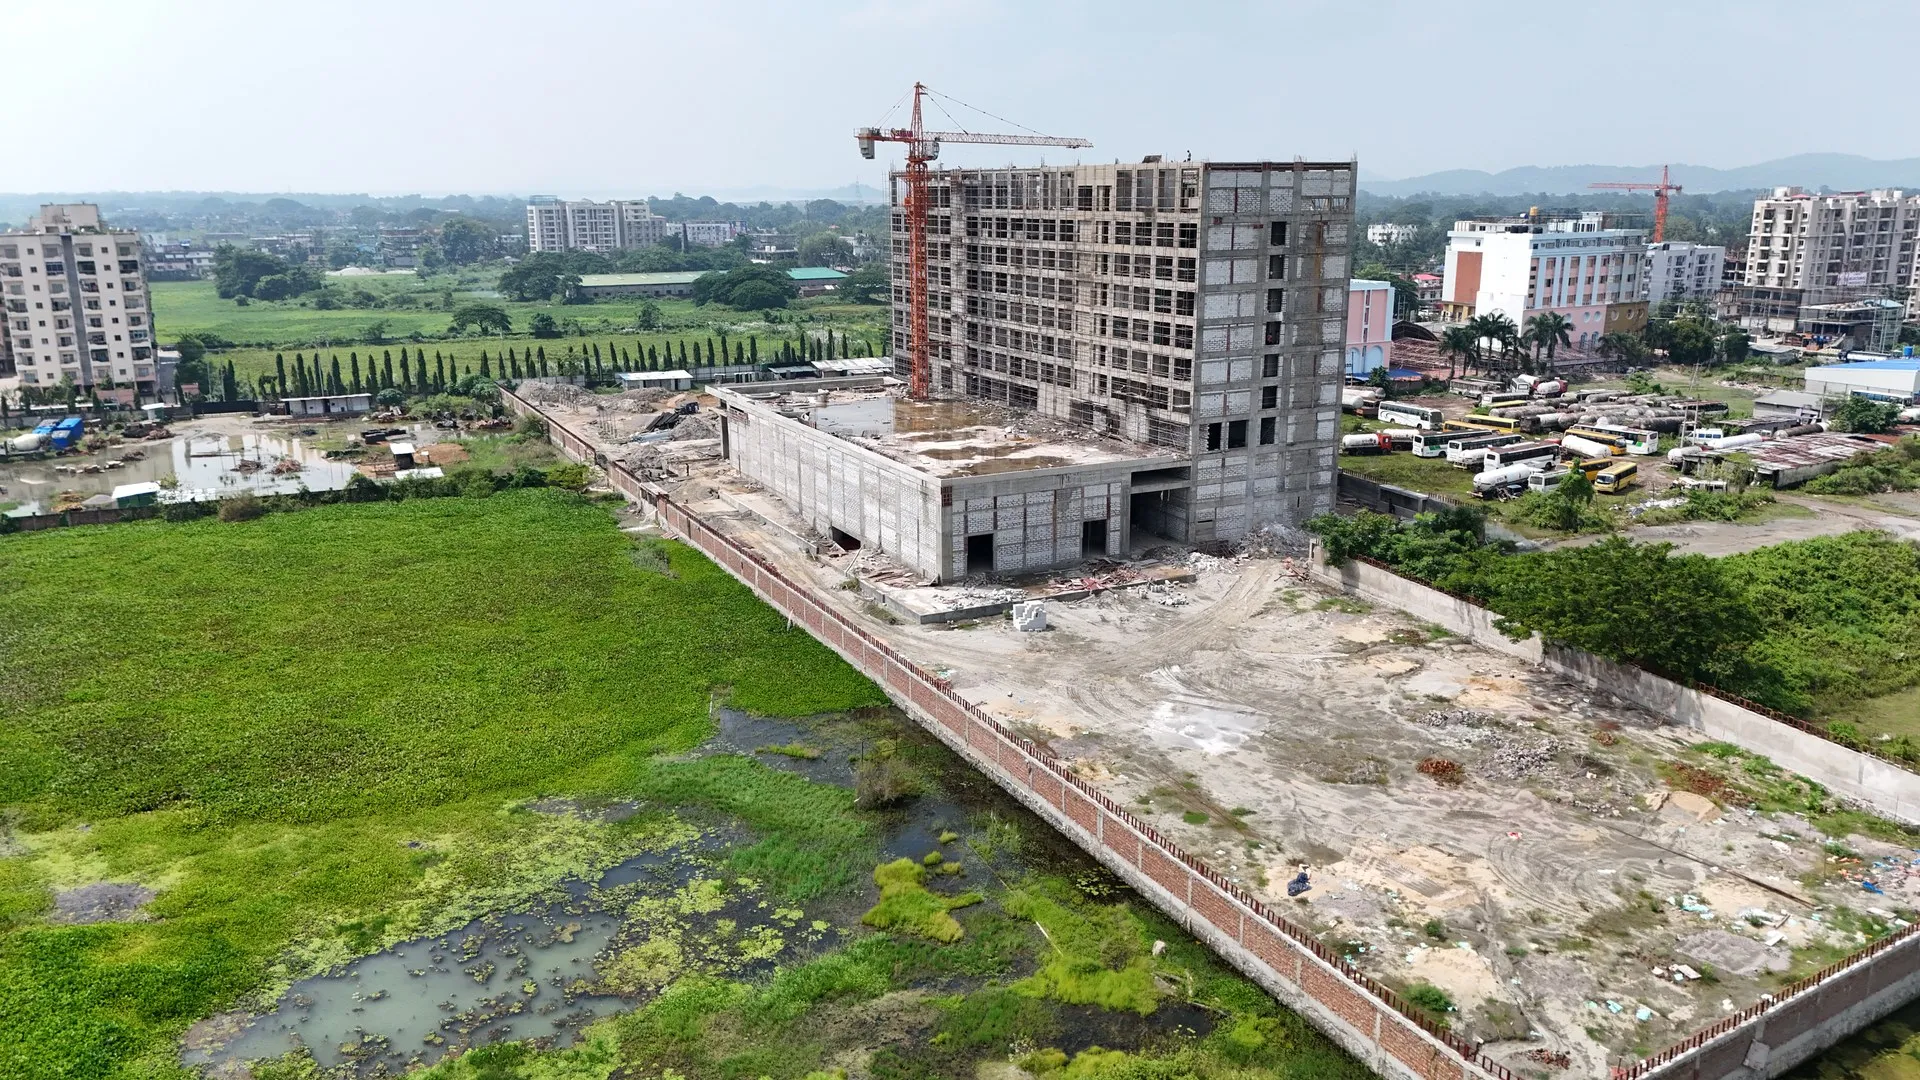
Holiday Inn five-star hotel construction at Dharapur, Guwahati
Hospitality
📸 6 Photos 🎬 Video

Holiday Inn – 5-Star Hotel Construction

Comprehensive civil and structural construction of the landmark Holiday Inn 5-star hospitality development at Dharapur, near Guwahati International Airport.

Category
Hospitality
Location
Dharapur, Guwahati
Hospitality

Holiday Inn – 5-Star Hotel Construction

Project Overview & Scope

Comprehensive civil and structural construction of the landmark Holiday Inn 5-star hospitality development at Dharapur, near Guwahati International Airport.

A premier commercial hospitality development engineered to world-class standards along Guwahati's prime airport corridor. P.DAS ENGINEERING & CONSTRUCTION is executing the full structural envelope, including deep foundation piling, extensive basement engineering, multi-tier reinforced concrete framing, and high-tolerance commercial floor casting. Ongoing aerial drone surveys provide comprehensive real-time tracking of structural elevation, site logistics, and perimeter development.

Project Highlights

  • • International-Standard 5-Star Hotel Construction
  • • Strategic Location near Guwahati International Airport
  • • Deep Foundation Piling & Multi-Tier Basement Engineering
  • • Heavy-Load Commercial Superstructure & Core Framing
Category
Hospitality
Location
Dharapur, Guwahati

Need detailed technical specifications or execution methodology?

Inquire About This Project
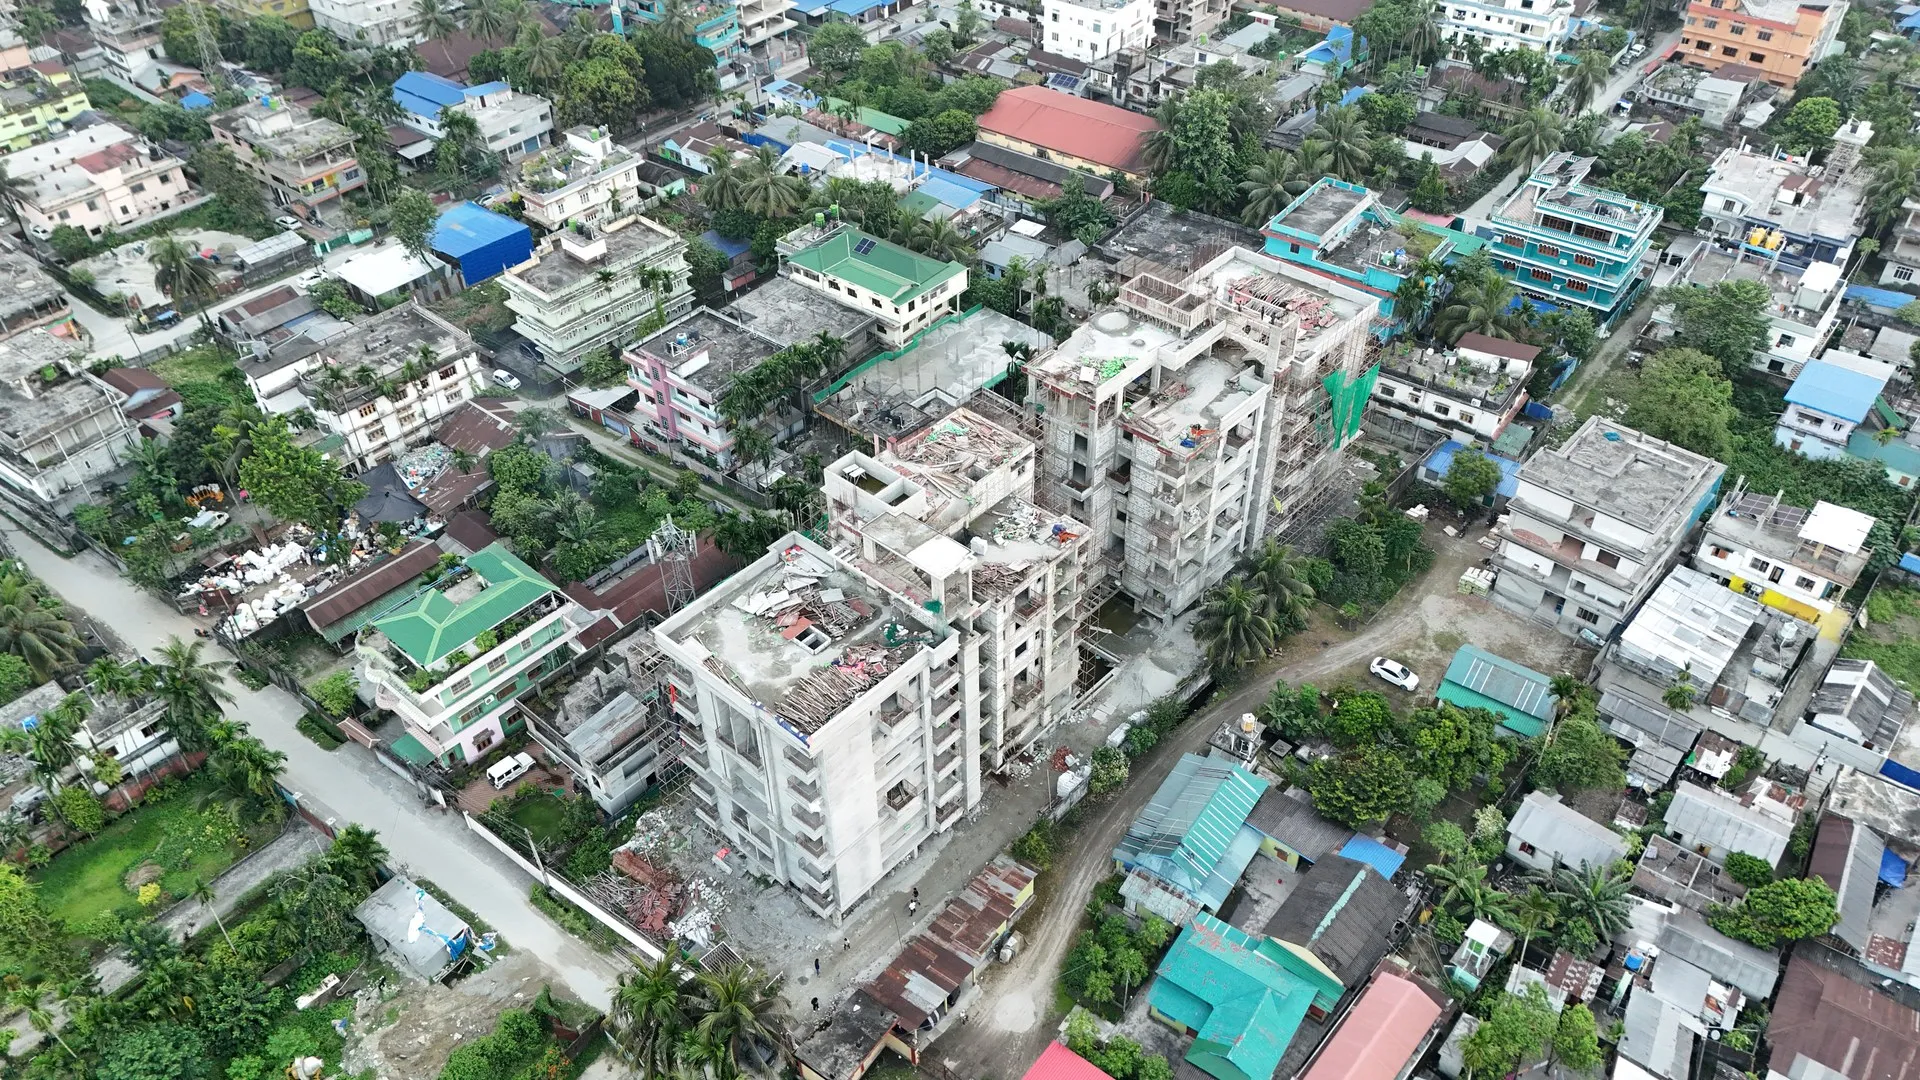
Subham Park residential apartment construction at Bongaigaon
Residential
📸 7 Photos 🎬 Video

Subham Park – Residential Apartment Project

Expansive multi-storey modern residential apartment complex developed for the Subham Group in Bongaigaon, Assam.

Developer
Subham Group
Location
Bongaigaon, Assam
Residential

Subham Park – Residential Apartment Project

Project Overview & Scope

Expansive multi-storey modern residential apartment complex developed for the Subham Group in Bongaigaon, Assam.

A landmark community residential development introducing modern high-density living to Bongaigaon. The project features multiple reinforced concrete apartment blocks incorporating deep ground-stabilized foundations, precision slab casting, dedicated resident parking infrastructure, and modern architectural finishes. Aerial monitoring tracks construction sequencing across individual wings and civil utility integration.

Project Highlights

  • • Multi-Block Multi-Storey Residential Development
  • • 3 BHK and 4 BHK Modern Family Living Units
  • • Engineered RCC Frame with Ductile Seismic Detailing
  • • Executed for Leading Developer Subham Group
Developer
Subham Group
Location
Bongaigaon, Assam

Need detailed technical specifications or execution methodology?

Inquire About This Project
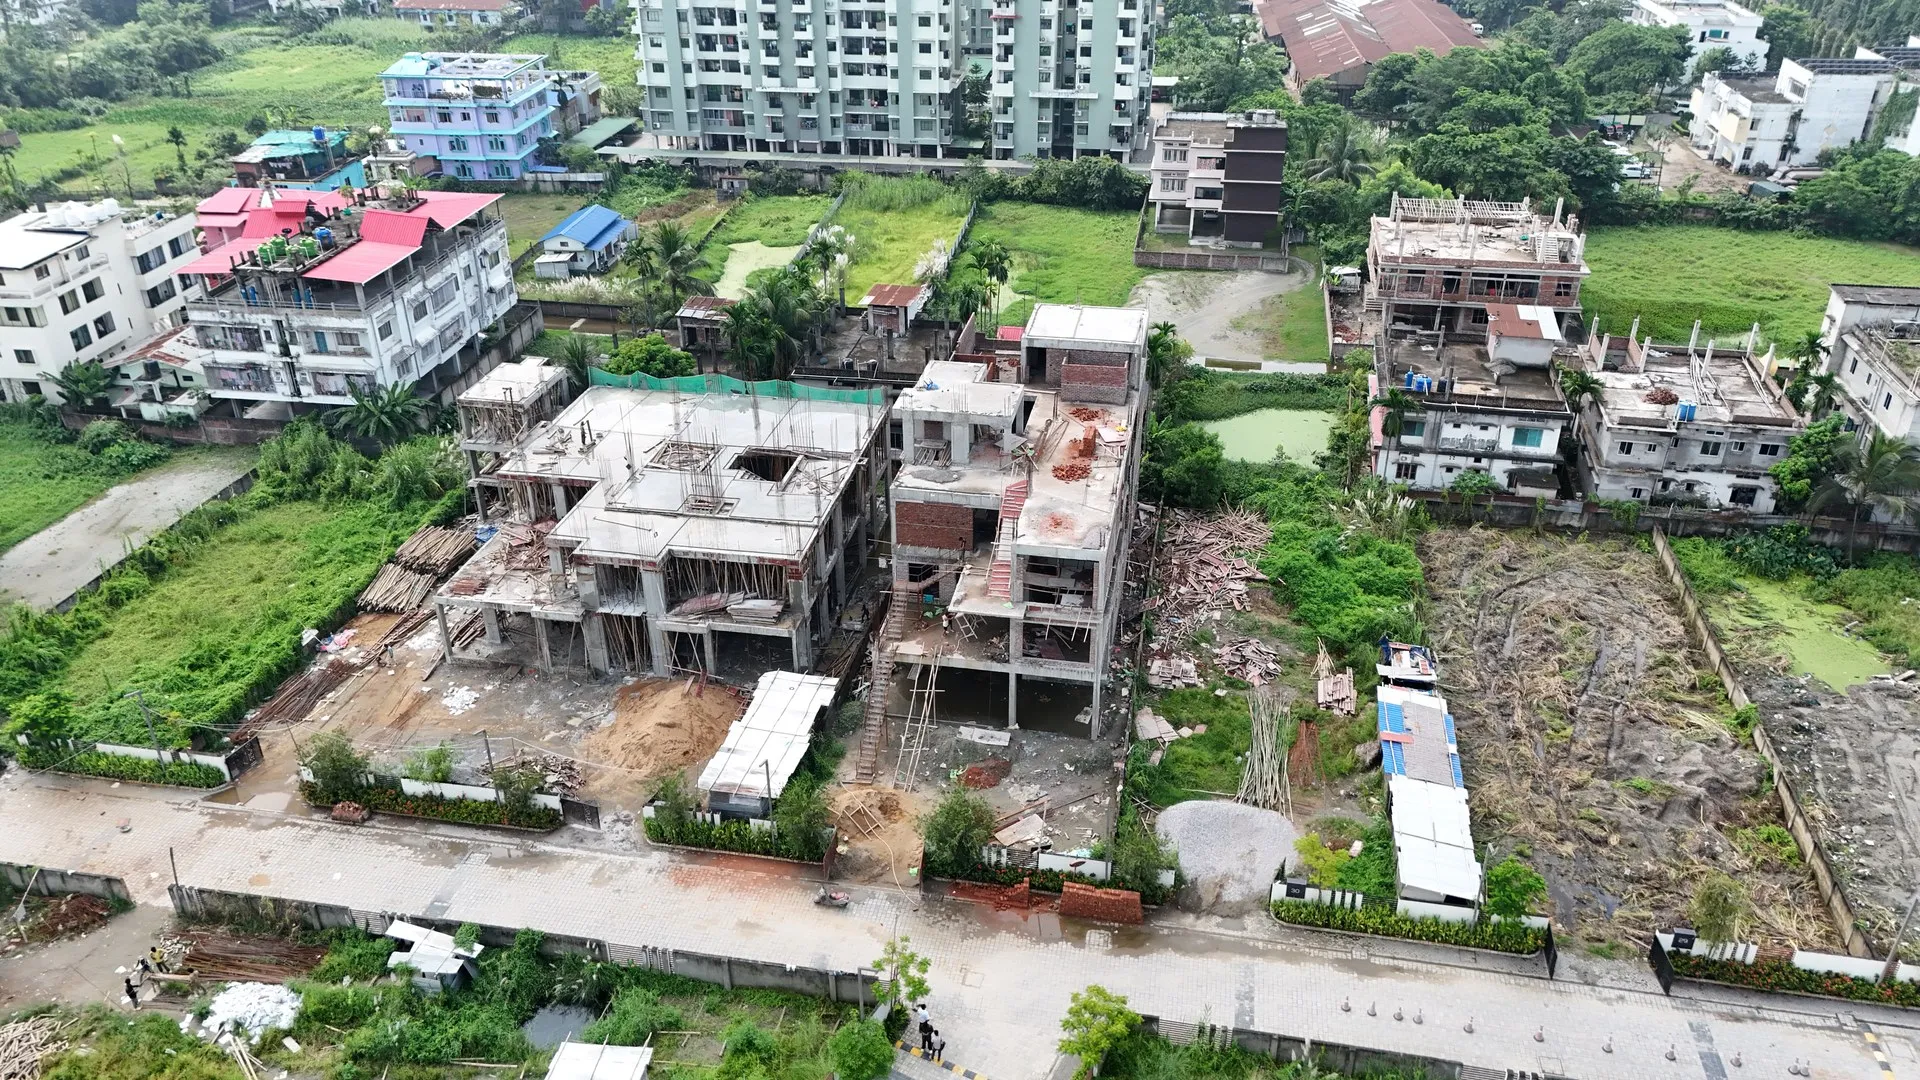
Aerial drone footage of Deepok Bajoria duplex building construction at Dharapur
Residential Duplex
📸 3 Photos 🎬 Video

Deepok Bajoria Project – Duplex Building Construction

Premium duplex residential bungalow construction at the prestigious Subham Arohan enclave in Dharapur, Guwahati.

Client
Deepok Bajoria
Location
Dharapur, Guwahati
Residential Duplex

Deepok Bajoria Project – Duplex Building Construction

Project Overview & Scope

Premium duplex residential bungalow construction at the prestigious Subham Arohan enclave in Dharapur, Guwahati.

Executed as an exclusive private residential development within the Subham Arohan township. The construction encompasses complete civil and structural works, including a seismically reinforced concrete framework, high-grade masonry, waterproofing systems, and exterior site utility connections. Aerial drone site monitoring captures the structural progress, slab casting phases, and seamless integration with the surrounding enclave master plan.

Project Highlights

  • • High-End Private Residential Duplex Construction
  • • Seismic-Resistant RCC Framing & Foundation
  • • Precision Infill Masonry & Surface Waterproofing
  • • Integrated Site Infrastructure & Road Access
Client
Deepok Bajoria
Location
Dharapur, Guwahati

Need detailed technical specifications or execution methodology?

Inquire About This Project
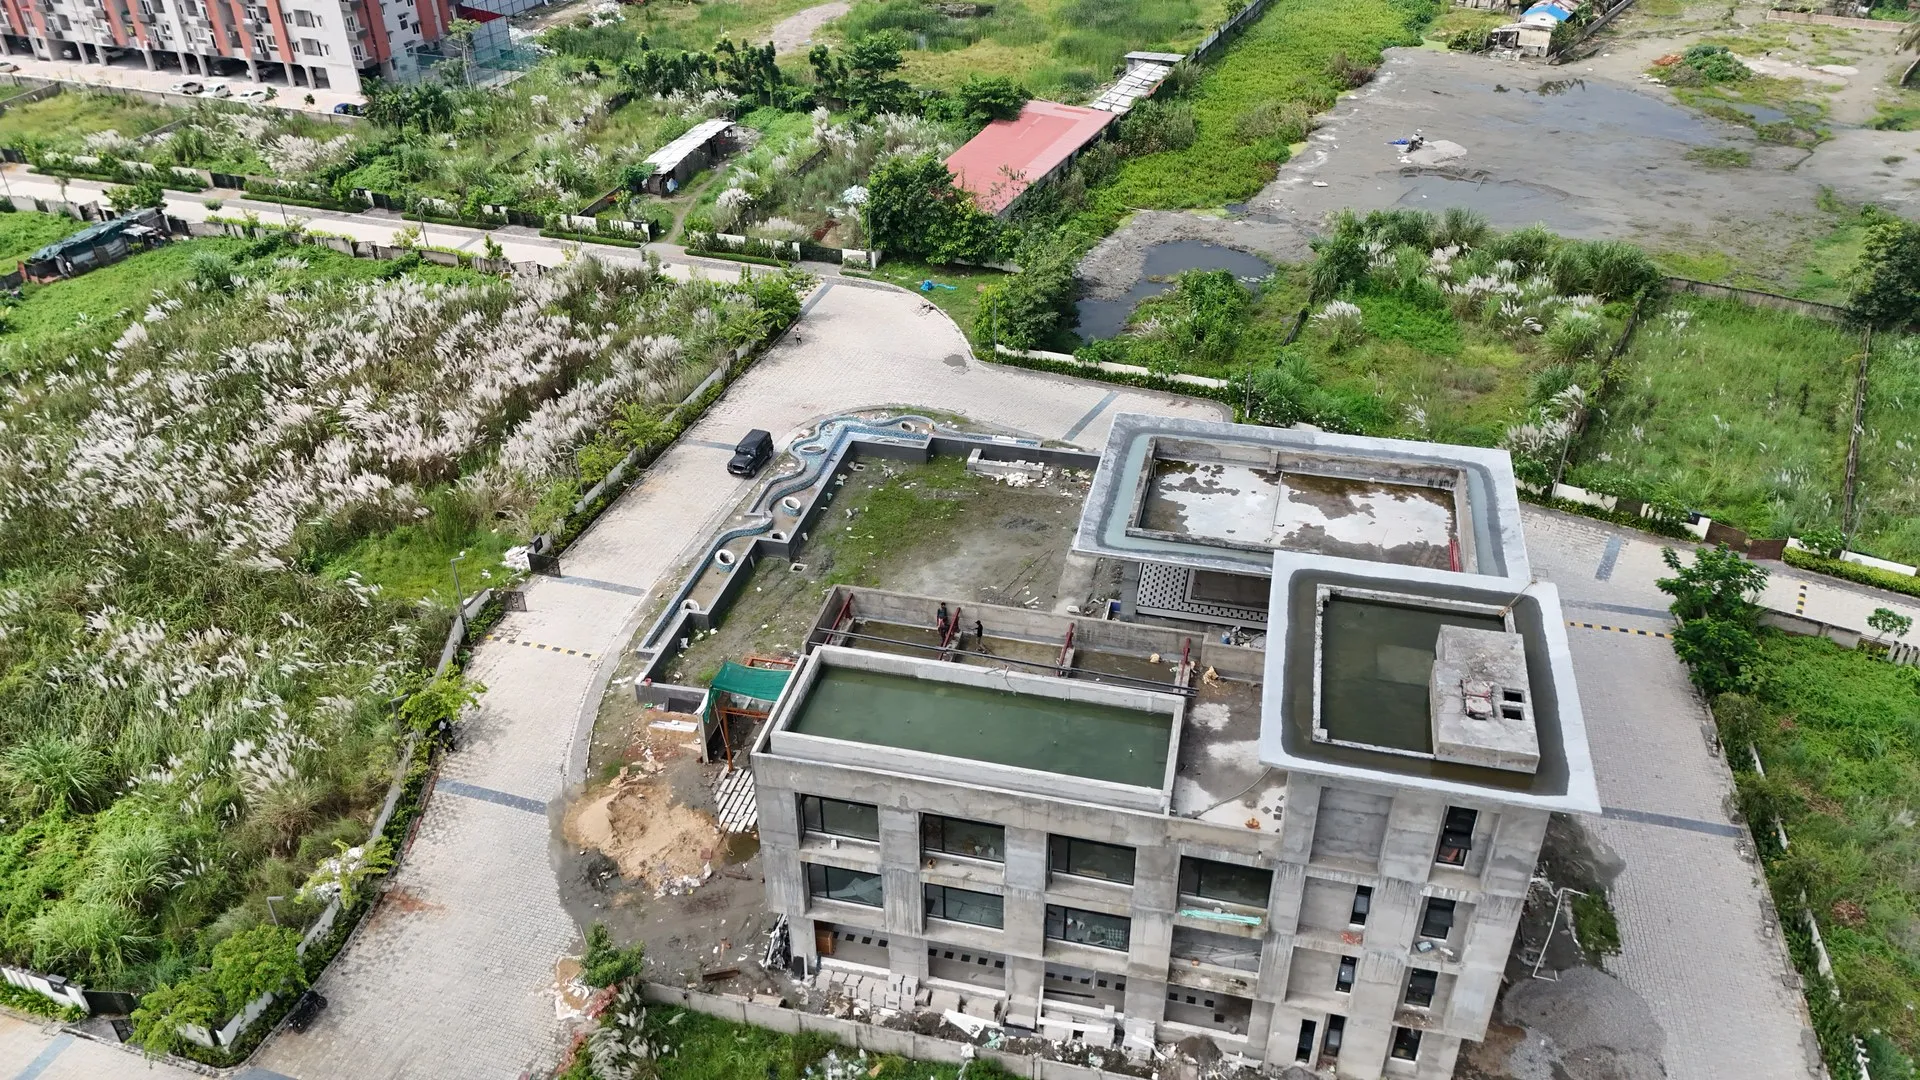
Aerial drone view of Club House Subham Arohan construction progress at Dharapur
Community & Recreation
📸 7 Photos 🎬 Video

Club House – Subham Arohan

Turnkey architectural construction of the central recreational community clubhouse at Subham Arohan, Dharapur.

Development
Subham Arohan
Location
Dharapur, Guwahati
Community & Recreation

Club House – Subham Arohan

Project Overview & Scope

Turnkey architectural construction of the central recreational community clubhouse at Subham Arohan, Dharapur.

The centerpiece leisure and lifestyle facility designed for the residents of the Subham Arohan community in Dharapur, Guwahati. The facility features bespoke structural geometry, expansive column-free recreational halls, premium exterior facade detailing, and integrated landscape engineering. Drone and on-site documentation highlights the progressive structural envelope, roof installation, and surrounding pedestrian plazas.

Project Highlights

  • • Dedicated Community Lifestyle & Recreation Facility
  • • Large-Span Structural Design with Column-Free Spaces
  • • Architectural Concrete Facades & Glass Envelope
  • • Integrated Township Landscaping & Pedestrian Walkways
Development
Subham Arohan
Location
Dharapur, Guwahati

Need detailed technical specifications or execution methodology?

Inquire About This Project
Gouri Logistics warehouse construction at Bijoynagar
Industrial & Logistics
📸 7 Photos 🎬 Video

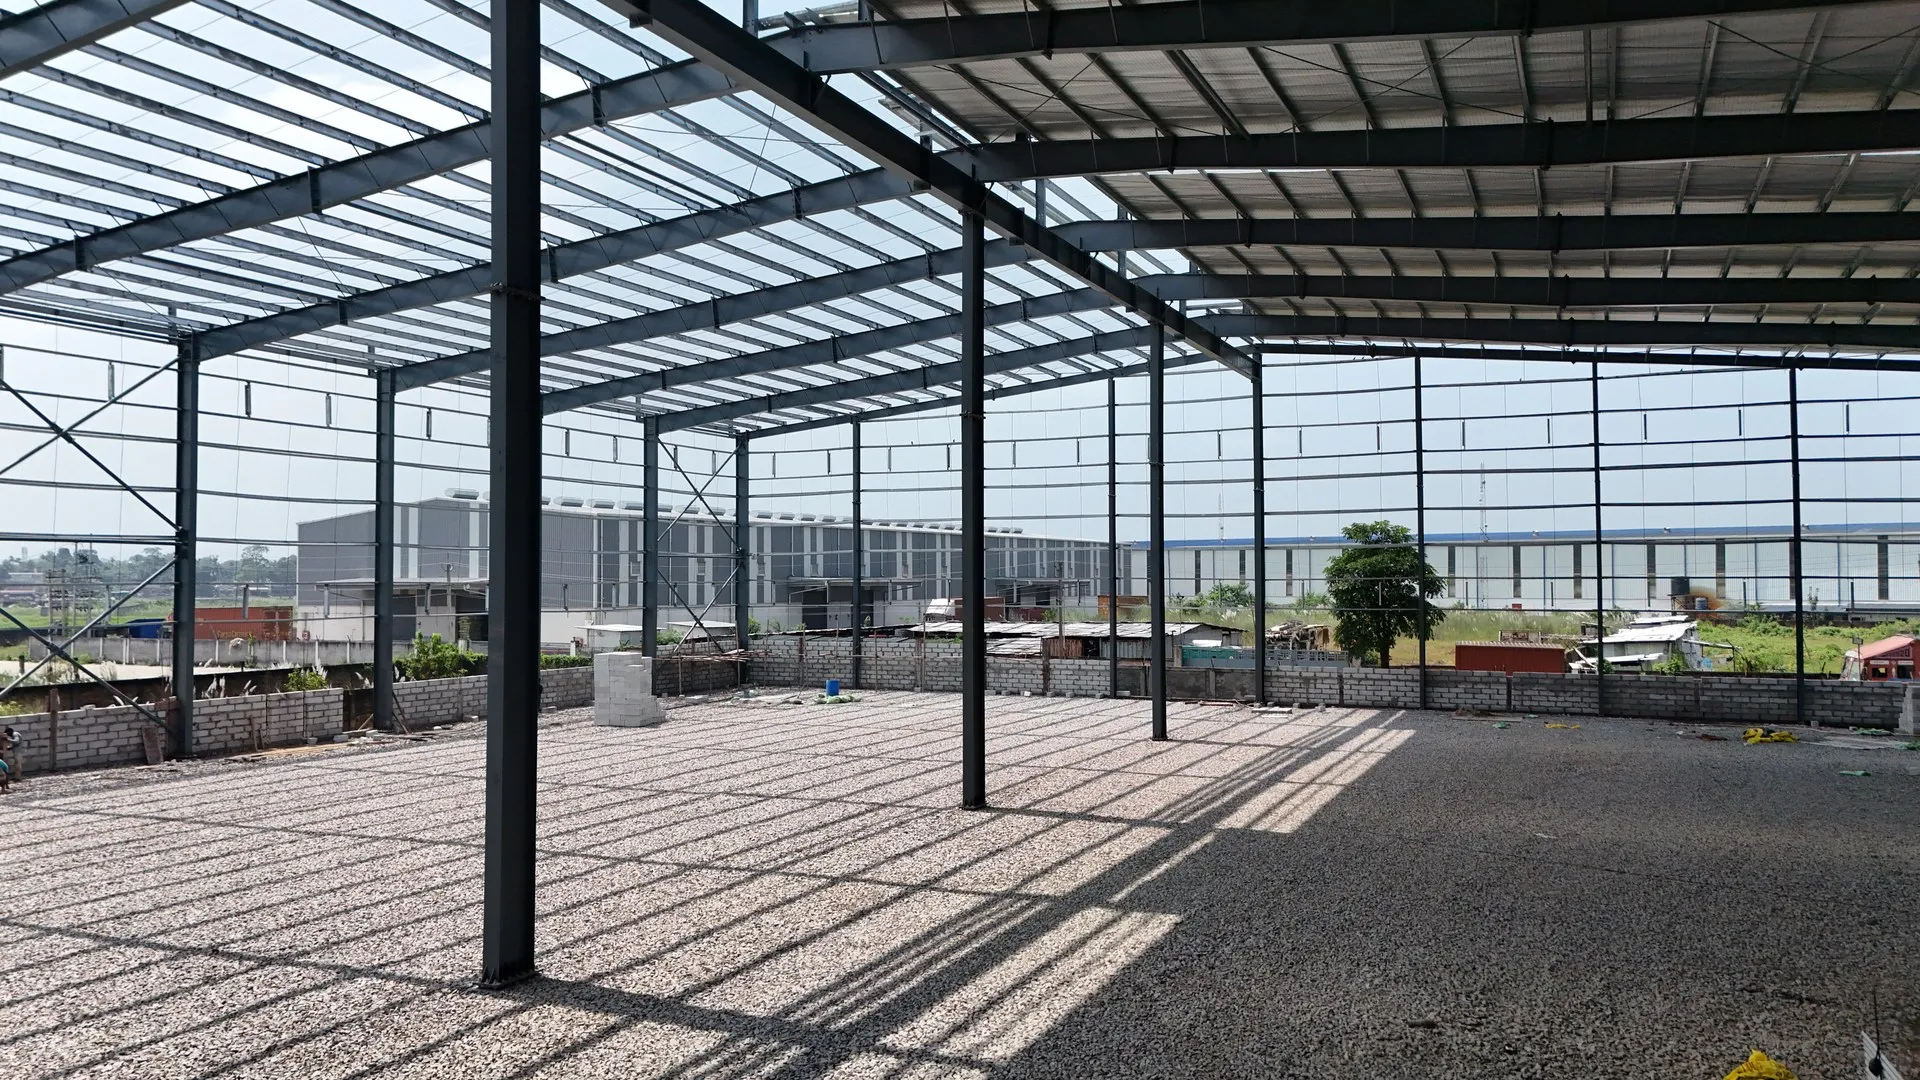
Gouri Logistics – Warehouse Construction

High-capacity logistics park and industrial warehouse facility engineered at Bijoynagar, Assam.

Client
Gouri Logistic
Location
Bijoynagar, Assam
Industrial & Logistics

Gouri Logistics – Warehouse Construction

Project Overview & Scope

High-capacity logistics park and industrial warehouse facility engineered at Bijoynagar, Assam.

Strategic regional distribution and logistics infrastructure designed to accelerate supply-chain velocity across Northeast India. The engineering envelope includes large-scale earthworks and site grading, heavy-duty floor slabs with laser-screed densified concrete finishes, pre-engineered structural steel sheds (PEB), multi-dock loading bays, and heavy commercial vehicle transit corridors.

Project Highlights

  • • Large-Span Pre-Engineered Steel Warehouse Facility
  • • Laser-Screed Heavy-Duty Industrial Concrete Flooring
  • • Multi-Dock Freight Handling & Loading Infrastructure
  • • High-Load All-Weather Transit & Parking Pavements
Client
Gouri Logistic
Location
Bijoynagar, Assam

Need detailed technical specifications or execution methodology?

Inquire About This Project
A highway interchange under construction
Infrastructure

Doboka Chariali Highway Junction

Highway junction construction under NHIDCL, delivered with Rajendra Singh Contractor Ltd.

Client
NHIDCL
Infrastructure

Doboka Chariali Highway Junction

Project Overview & Scope

Highway junction construction under NHIDCL, delivered with Rajendra Singh Contractor Ltd.

Major highway interchange and intersection engineering delivered under NHIDCL, featuring heavy sub-base stabilization, high-capacity drainage conduits, and grade-separated junction works.

Project Highlights

  • • Strategic highway interchange and junction
  • • Delivered under NHIDCL with Rajendra Singh Contractor Ltd
  • • Heavy sub-base stabilization and compaction
  • • Engineered drainage systems and grade separation
Client
NHIDCL

Need detailed technical specifications or execution methodology?

Inquire About This Project
A long warehouse structure under construction
Industrial

Campa Cola Bottling Plant

Factory shed, ancillary buildings and road for the Reliance Campa Cola project at Changsari.

Client
Campa Jericho Foods & Beverage LLP
Scale
3,50,000 sqft
Industrial

Campa Cola Bottling Plant

Project Overview & Scope

Factory shed, ancillary buildings and road for the Reliance Campa Cola project at Changsari.

Client
Campa Jericho Foods & Beverage LLP
Scale
3,50,000 sqft

Need detailed technical specifications or execution methodology?

Inquire About This Project
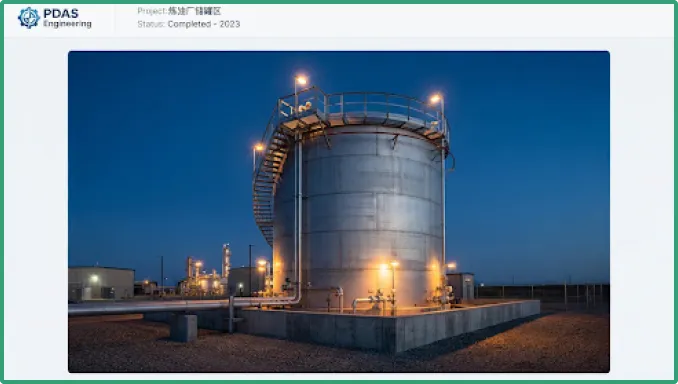
Large storage tanks on an industrial site
Industrial

Adhaar Green Ethanol Unit

Underground tank construction across the ethanol manufacturing unit at Bornihat.

Client
Adhaar Green Industries LLP
Scale
4,00,000 sqft
Industrial

Adhaar Green Ethanol Unit

Project Overview & Scope

Underground tank construction across the ethanol manufacturing unit at Bornihat.

Client
Adhaar Green Industries LLP
Scale
4,00,000 sqft

Need detailed technical specifications or execution methodology?

Inquire About This Project
A food processing factory under construction
Industrial

Bikaneri Bhujia Factory

Factory shed, ancillary buildings and road at Amsoi, Morigaon.

Client
Resonance Food Pvt Ltd
Scale
1,20,000 sqft
Industrial

Bikaneri Bhujia Factory

Project Overview & Scope

Factory shed, ancillary buildings and road at Amsoi, Morigaon.

Client
Resonance Food Pvt Ltd
Scale
1,20,000 sqft

Need detailed technical specifications or execution methodology?

Inquire About This Project
A processing factory building under construction
Industrial

Honey Processing Factory

Factory shed, ancillary buildings and road for the honey processing plant at Morigaon.

Client
Salt Range Agro Processing LLP
Scale
1,20,000 sqft
Industrial

Honey Processing Factory

Project Overview & Scope

Factory shed, ancillary buildings and road for the honey processing plant at Morigaon.

Client
Salt Range Agro Processing LLP
Scale
1,20,000 sqft

Need detailed technical specifications or execution methodology?

Inquire About This Project
A manufacturing building exterior
Industrial

Rajanigandha Manufacturing Building

G+1 renovation of the manufacturing building at Bamunimaidan, Guwahati.

Client
Dharampal Satyapal Ltd.
Scale
50,000 sqft
Industrial

Rajanigandha Manufacturing Building

Project Overview & Scope

G+1 renovation of the manufacturing building at Bamunimaidan, Guwahati.

Client
Dharampal Satyapal Ltd.
Scale
50,000 sqft

Need detailed technical specifications or execution methodology?

Inquire About This Project
A steel factory shed under construction
Industrial

PG Metal Industries Factory

Factory shed, ancillary buildings and road at Silchar.

Client
PG Metal Industries
Scale
30,000 sqft
Industrial

PG Metal Industries Factory

Project Overview & Scope

Factory shed, ancillary buildings and road at Silchar.

Client
PG Metal Industries
Scale
30,000 sqft

Need detailed technical specifications or execution methodology?

Inquire About This Project
Dibrugarh residential tower exterior facade and structural cantilever
Residential
📸 6 Photos

Dibrugarh Residential Tower

B+G+14 RCC residential tower totaling 1,75,000 sqft for Subham Infra.

Client
Subham Infra
Scale
1,75,000 sqft
Residential

Dibrugarh Residential Tower

Project Overview & Scope

B+G+14 RCC residential tower totaling 1,75,000 sqft for Subham Infra.

High-rise residential tower engineering delivered for Subham Infra in Dibrugarh, Assam. The 15-storey structure (B+G+14) incorporates deep piling foundations, high-strength M35/M40 concrete mixes, and precision formwork systems.

Project Highlights

  • • B+G+14 high-rise residential tower
  • • 1,75,000 sqft total built-up area
  • • Deep piling foundations and ductile structural design
  • • Client: Subham Infra
Client
Subham Infra
Scale
1,75,000 sqft

Need detailed technical specifications or execution methodology?

Inquire About This Project
Tinsukia commercial and residential tower front elevation
Residential
📸 5 Photos

Tinsukia Commercial & Residential Tower

B+G+10 RCC commercial and residential building totaling 2,35,000 sqft.

Client
SB Group
Scale
2,35,000 sqft
Residential

Tinsukia Commercial & Residential Tower

Project Overview & Scope

B+G+10 RCC commercial and residential building totaling 2,35,000 sqft.

Mixed-use commercial and residential tower construction for SB Group in Tinsukia. The development comprises a basement, ground floor retail, and 10 residential floors.

Project Highlights

  • • B+G+10 mixed-use commercial and residential tower
  • • 2,35,000 sqft total built-up area
  • • Engineered for heavy footfall and seismic zone V
  • • Client: SB Group
Client
SB Group
Scale
2,35,000 sqft

Need detailed technical specifications or execution methodology?

Inquire About This Project
Bongaigaon residential building multi-storey concrete frame and masonry construction
Residential
📸 3 Photos

Bongaigaon Residential Building

G+7 RCC residential building, eight slabs of 12,000 sqft for Subham Group.

Client
Subham Group
Scale
96,000 sqft
Residential

Bongaigaon Residential Building

Project Overview & Scope

G+7 RCC residential building, eight slabs of 12,000 sqft for Subham Group.

Major multi-storey residential project executed for the Subham Group in Bongaigaon, Assam. Comprising 8 expansive floor slabs of 12,000 sqft each (totaling 96,000 sqft), the development features earthquake-resistant ductile detailing, deep foundations, and rapid slab casting cycles.

Project Highlights

  • • G+7 RCC residential multi-storey building
  • • 96,000 sqft total floor area across eight 12,000 sqft slabs
  • • Earthquake-resistant seismic structural detailing
  • • Client: Subham Group
Client
Subham Group
Scale
96,000 sqft

Need detailed technical specifications or execution methodology?

Inquire About This Project
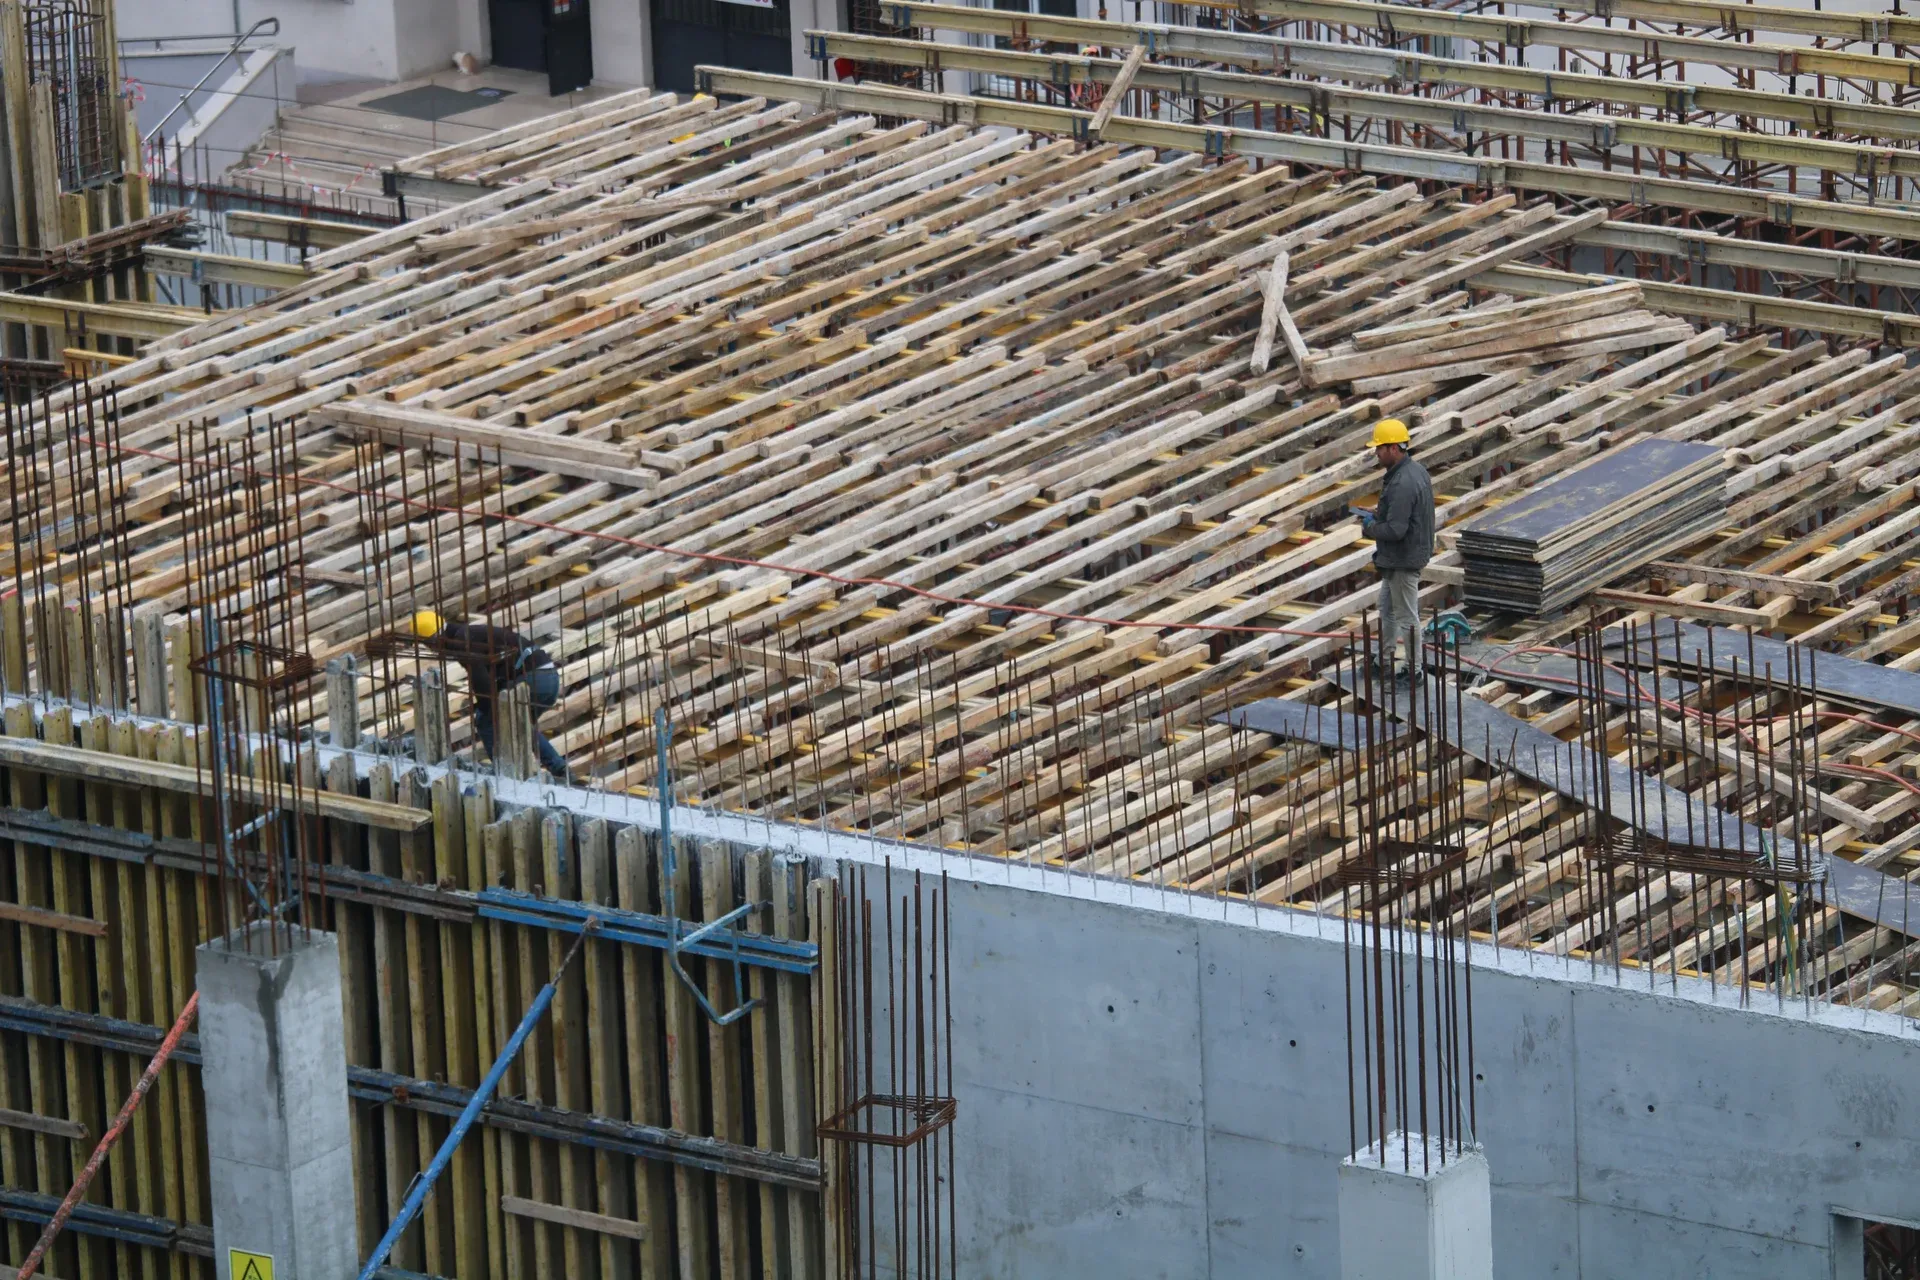
Sixmile residential building construction under progress with workers and formwork
Residential
📸 5 Photos

Sixmile Residential Building

G+3 RCC residential building construction at Sixmile, Guwahati.

Location
Guwahati
Residential

Sixmile Residential Building

Project Overview & Scope

G+3 RCC residential building construction at Sixmile, Guwahati.

Construction of a G+3 modern residential building at Sixmile, Guwahati. The project features engineered RCC columns, high-grade concrete slabs, brickwork infill masonry, and specialized architectural finishing for a premium private residential development.

Project Highlights

  • • G+3 RCC residential building
  • • High-strength structural concrete frame & slabs
  • • Precision brickwork infill & masonry
  • • Located at Sixmile, Guwahati
Location
Guwahati

Need detailed technical specifications or execution methodology?

Inquire About This Project